
Recognized at the top 1 percent level at the A’ Design Award held in Italy
Demonstrates the value of public cultural spaces through collaboration among POSCO, POSCO E&C and POSCO A&C
POSCO A&C, which designed Park1538 Gwangyang, won the Platinum Award—the highest honor—at the prestigious international design competition A’ Design Award & Competition 2026, held in Como, Italy, on July 16.
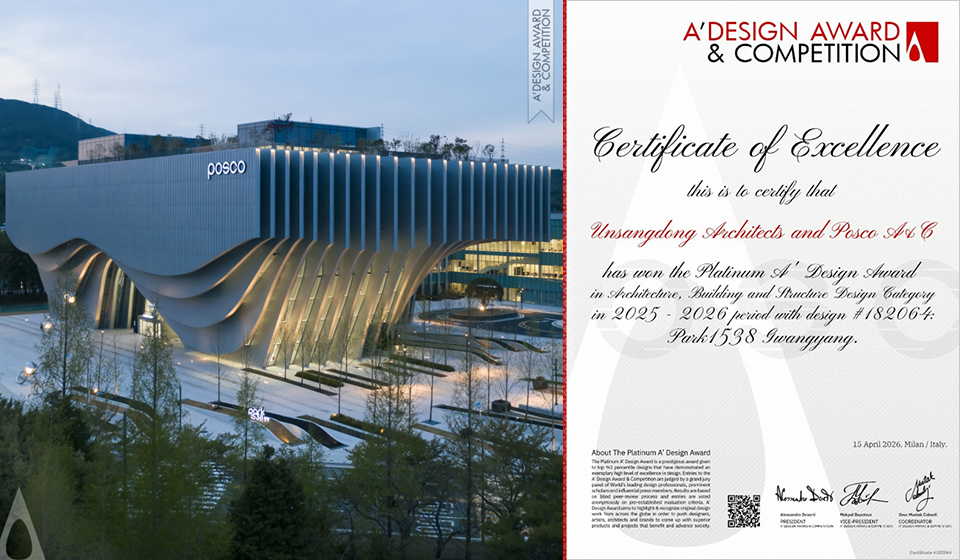
▲ POSCO A&C won the Platinum Award at the international design competition A’ Design Award & Competition 2026 on July 16 for its design of Park1538 Gwangyang.
The A’ Design Award is an international design competition that recognizes outstanding designs from around the world. Held annually, it covers a wide range of fields, including product design, architecture, interior design, graphic design and fashion. This year’s competition was judged by a panel of 318 judges from 41 countries. Along with the Red Dot and iF Design Award, it is considered one of the world’s most influential international awards in design and innovation.
The Platinum Award is the competition’s highest honor, presented to works recognized for outstanding design quality, innovation and social impact. Park1538 Gwangyang received high marks for expressing the identity of the industrial city of Gwangyang as a public cultural space and integrating architecture, structure, technology and art within a single space.
Park1538 Gwangyang is a multipurpose cultural space operated by POSCO. POSCO A&C carried out the detailed design, while POSCO E&C handled the construction. The award is particularly meaningful as it recognizes the results of collaboration among POSCO group companies—from planning and design to construction and operation—on the global stage.
The name Park1538 Gwangyang combines “park,” meaning an open space without walls, and 1,538 degrees Celsius, the melting point of iron. By using iron—the symbol of the industrial city of Gwangyang—as a material for a new spatial experience, the project has been developed into a cultural space enjoyed by citizens and the local community.
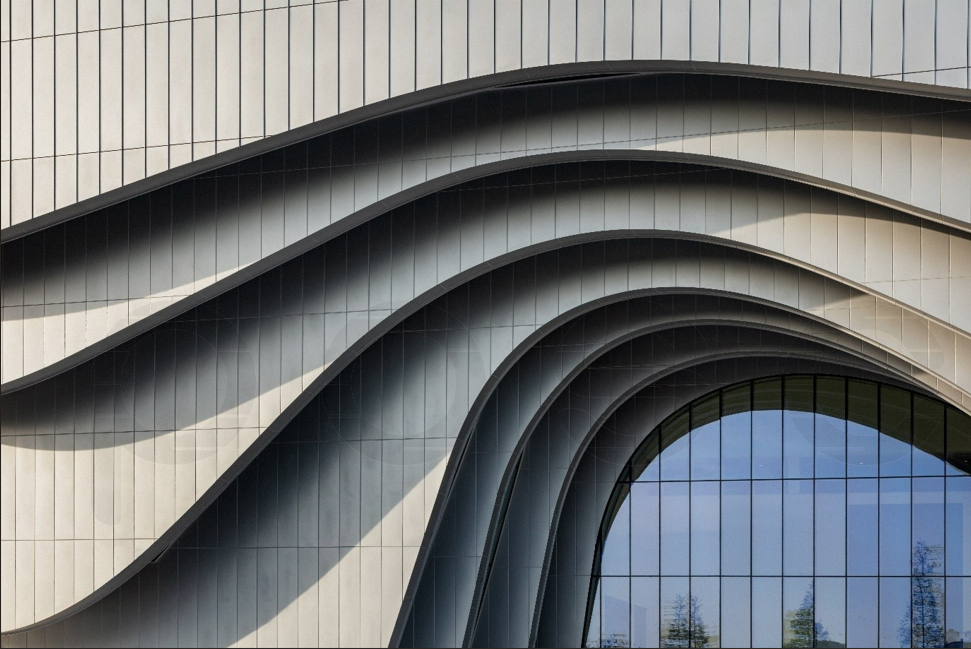
▲ The exterior of Park1538 Gwangyang features a curved rib structure.
The building’s most distinctive feature is the curved rib structure* that wraps around the building. Beyond serving as an exterior element, the ribs also define the building’s structure, envelope and spatial framework. The vertical ribs, each with a different curvature and inclination, architecturally express the strength and flexibility of iron.
*Rib structure: An architectural structure in which reinforcing members, arranged at regular intervals like a skeleton or rib cage, support the structure and distribute loads.
A large mass* was placed above the lower level of the exhibition hall using a cantilever structure**. This creates both structural tension and a sense of openness. Approximately 4,400 tons of steel were used in the building, including POSCO’s premium structural steel product PosMAC.
*Large mass: A three-dimensional architectural element or spatial unit that is large in scale and perceived as a single solid volume.
**Cantilever structure: A structure fixed and supported at only one end, with the other end projecting into the air. It allows a space to be extended without columns or walls.
Public art elements are incorporated throughout the space. In collaboration with the Maintenance Technology Department at POSCO Gwangyang Works, POSCO repurposed crusher balls from the steelworks as planters. The front plaza also features Smart Light, a work by German artists Heike Mutter and Ulrich Genth.
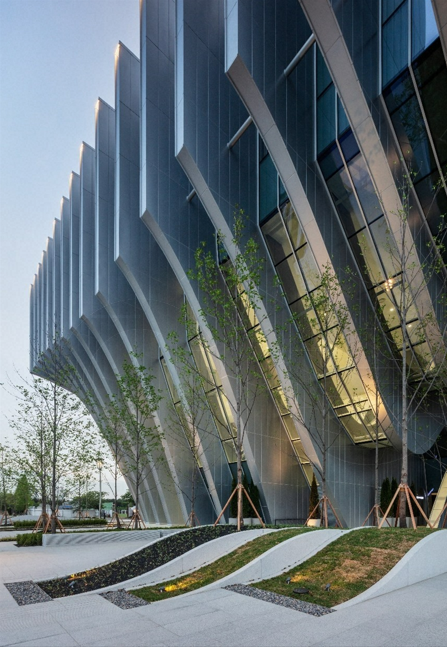
▲ Park1538 Gwangyang reflects the concepts of waves of light and waves of nature.
The concept of waves of light, inspired by Gwangyang’s urban image, and the landscape concept of waves of nature are reflected throughout the space. The lower level was opened up to create a plaza-like public area, with an art museum, rooftop garden and Grand Stair. The project was also recognized for its high level of completion as a multipurpose cultural space where industrial facilities coexist with nature, art and education.
The award has drawn attention to Park1538 Gwangyang as an example of transforming an industrial facility into a cultural space open to citizens, rather than simply a corporate promotional venue. Its international recognition reflects the project’s ability to express the material qualities of iron and the identity of the local community through architecture, while harmoniously incorporating the technological expertise and spatial planning capabilities of POSCO group companies.
Park1538 Gwangyang currently operates a promotional hall and art museum, both of which offer free admission. Visitors can make reservations through the official website up to three days before their visit, while the outdoor spaces are open to the public without a reservation. Park1538 Gwangyang will continue to serve as an open cultural space that engages with and contributes to the local community.